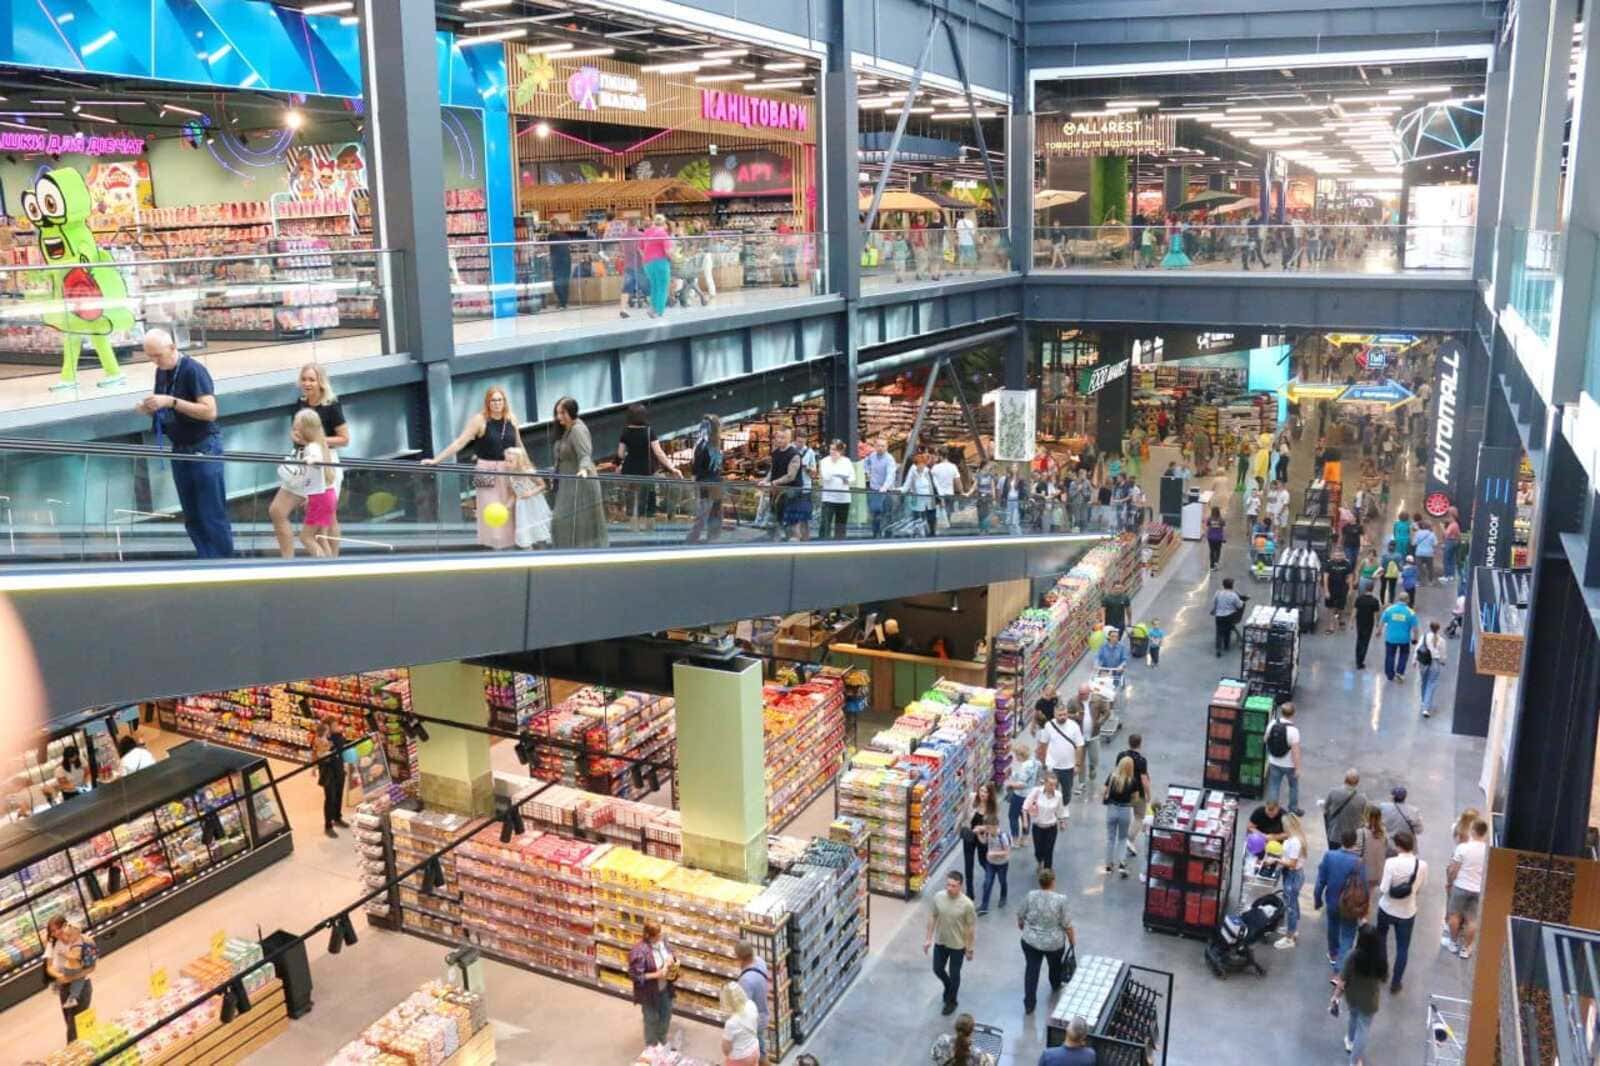
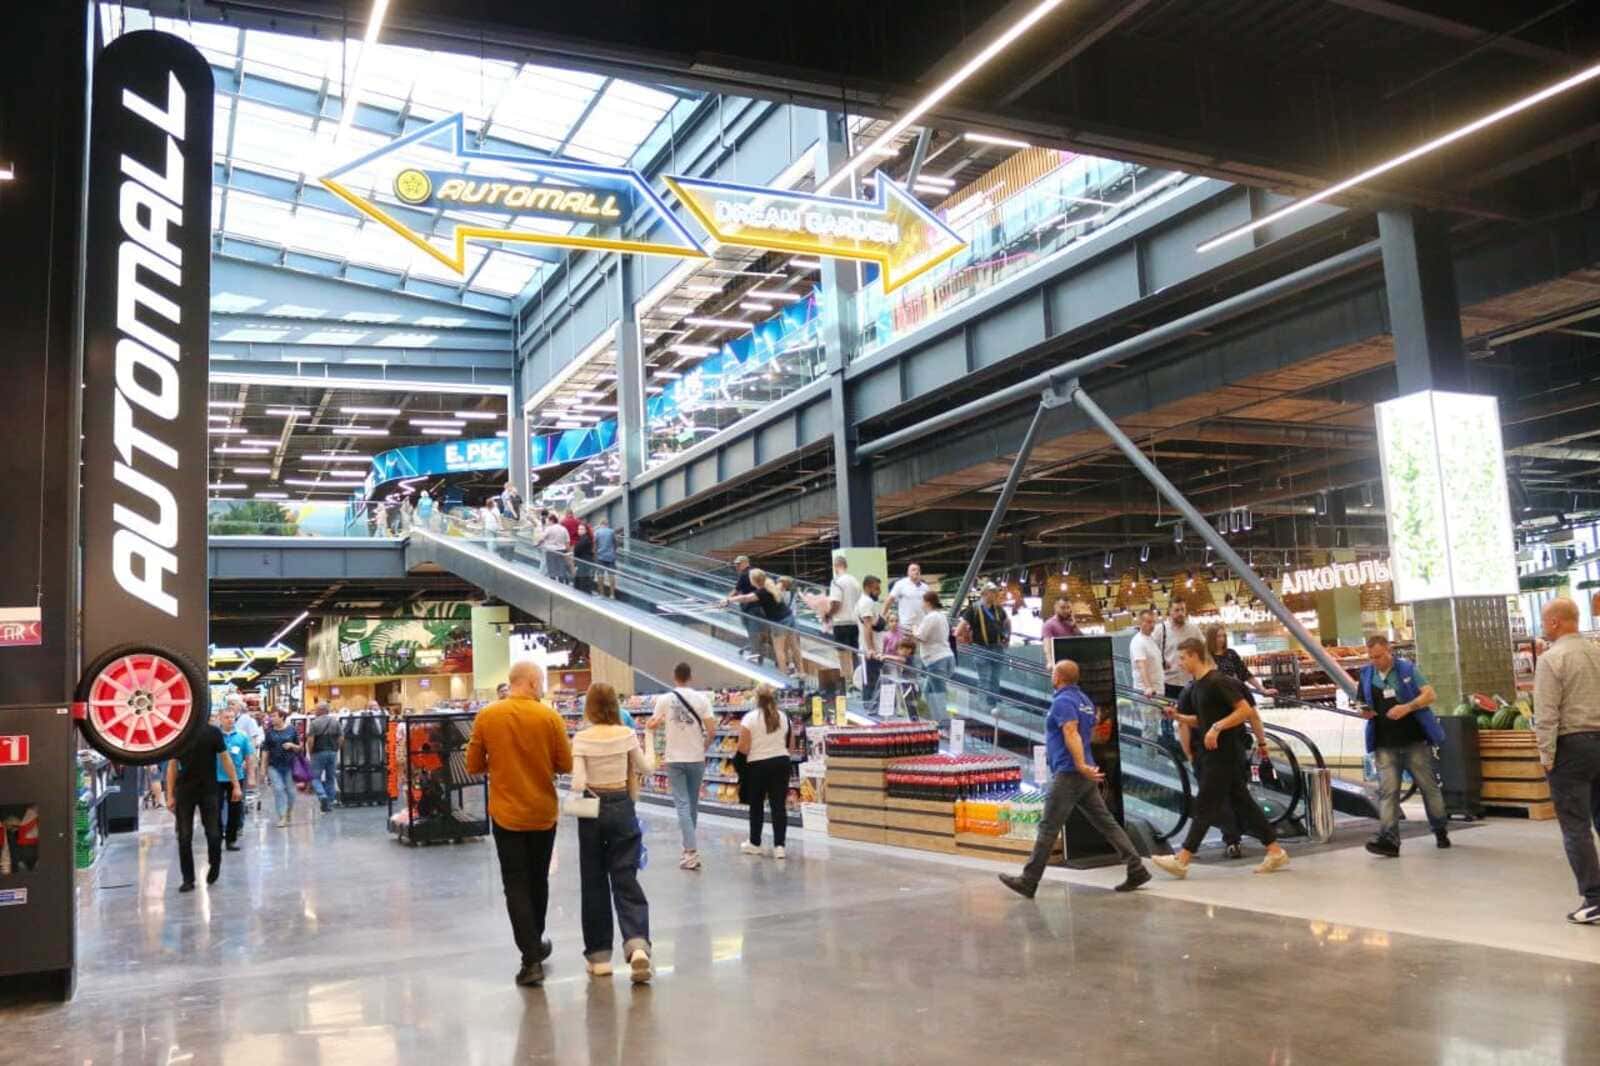
Green Gallery shopping center

Chabany, 8 Odeske Shosse, Kyiv region
91 355 м²
area of the object
2024
year of construction

Construction of the Green Gallery shopping center

Completed work:
Engineering
Engineering
Land works
Excavation works
Facade works
Facade works
Installation and arrangement of structures
Installation and arrangement of the structure
Roofing works
Roofing works
Installation of engineering systems
Internal works
Interior finishing works
Brief description of the object:
Type of work:
Reconstruction
Dimensions:
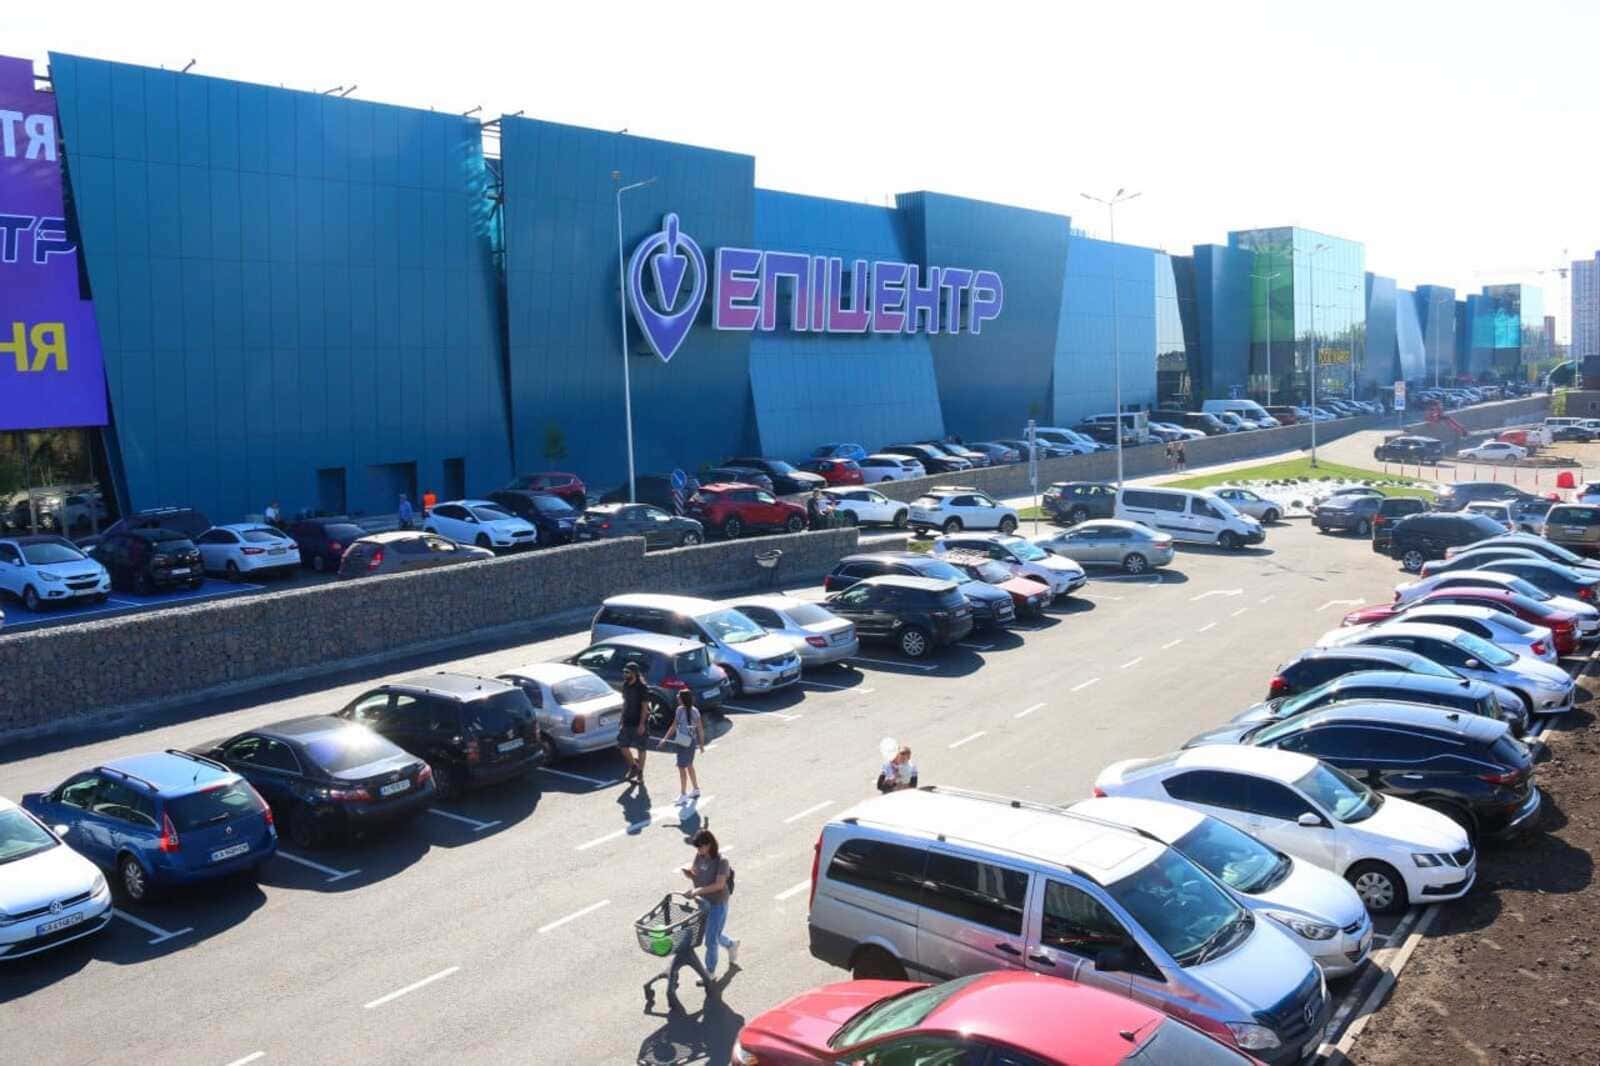
Length: 372 m
Width: 84 м
Height: 23 м
Total area:
91 355 м²
Retail space:
59 996 м²
Superficiality:
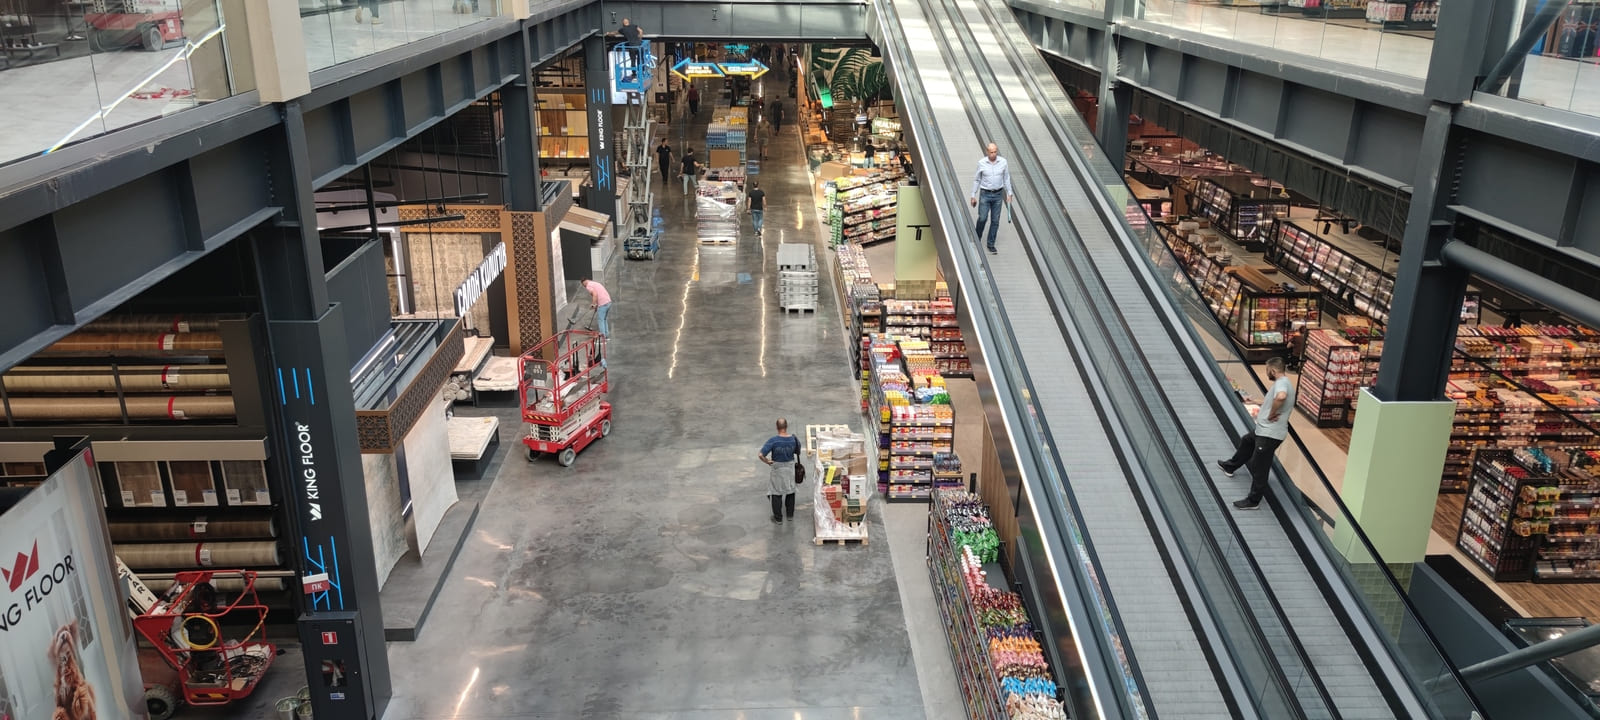
2 floors
Type of construction:
Metal structure 7,022 thousand tons
The tallest column is 12.6 m
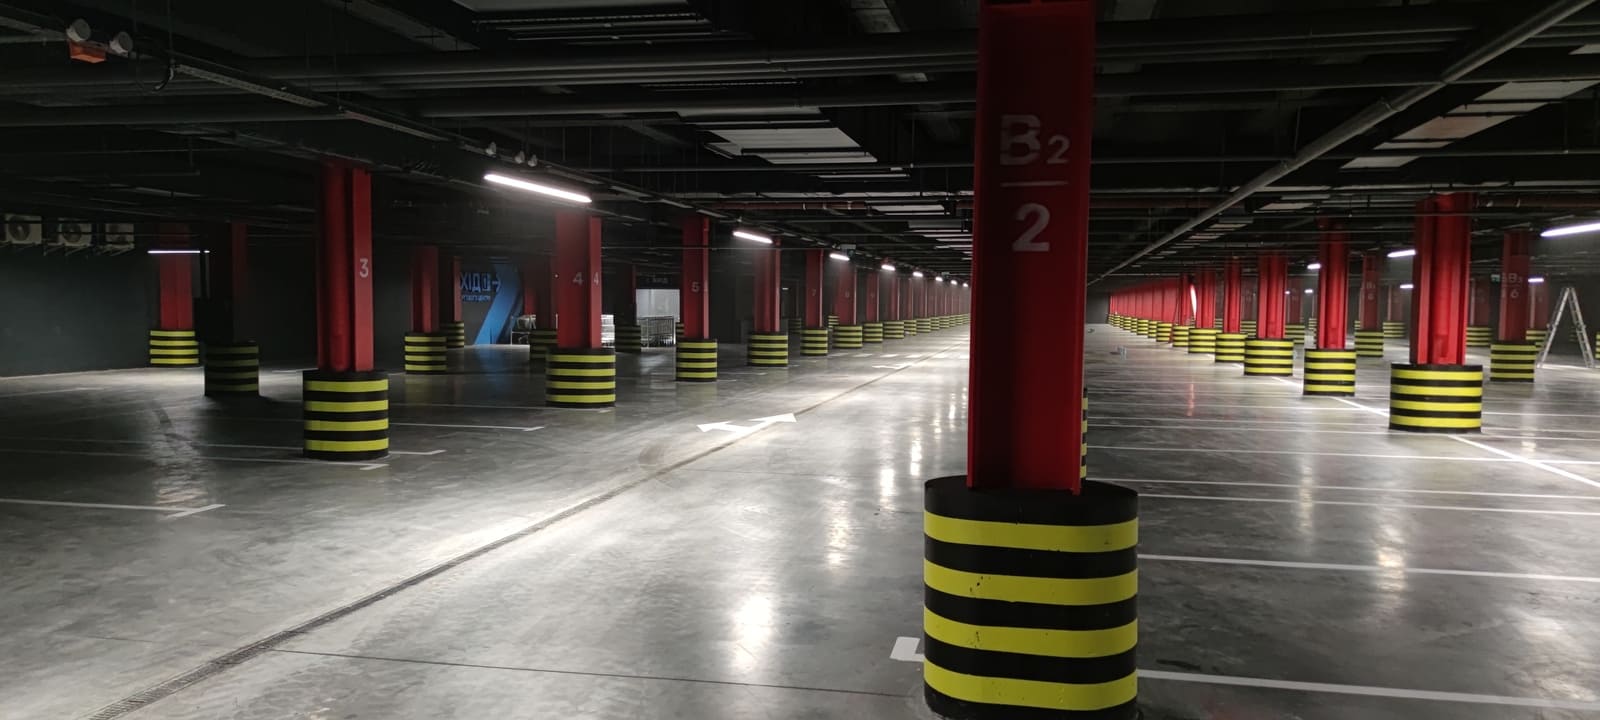
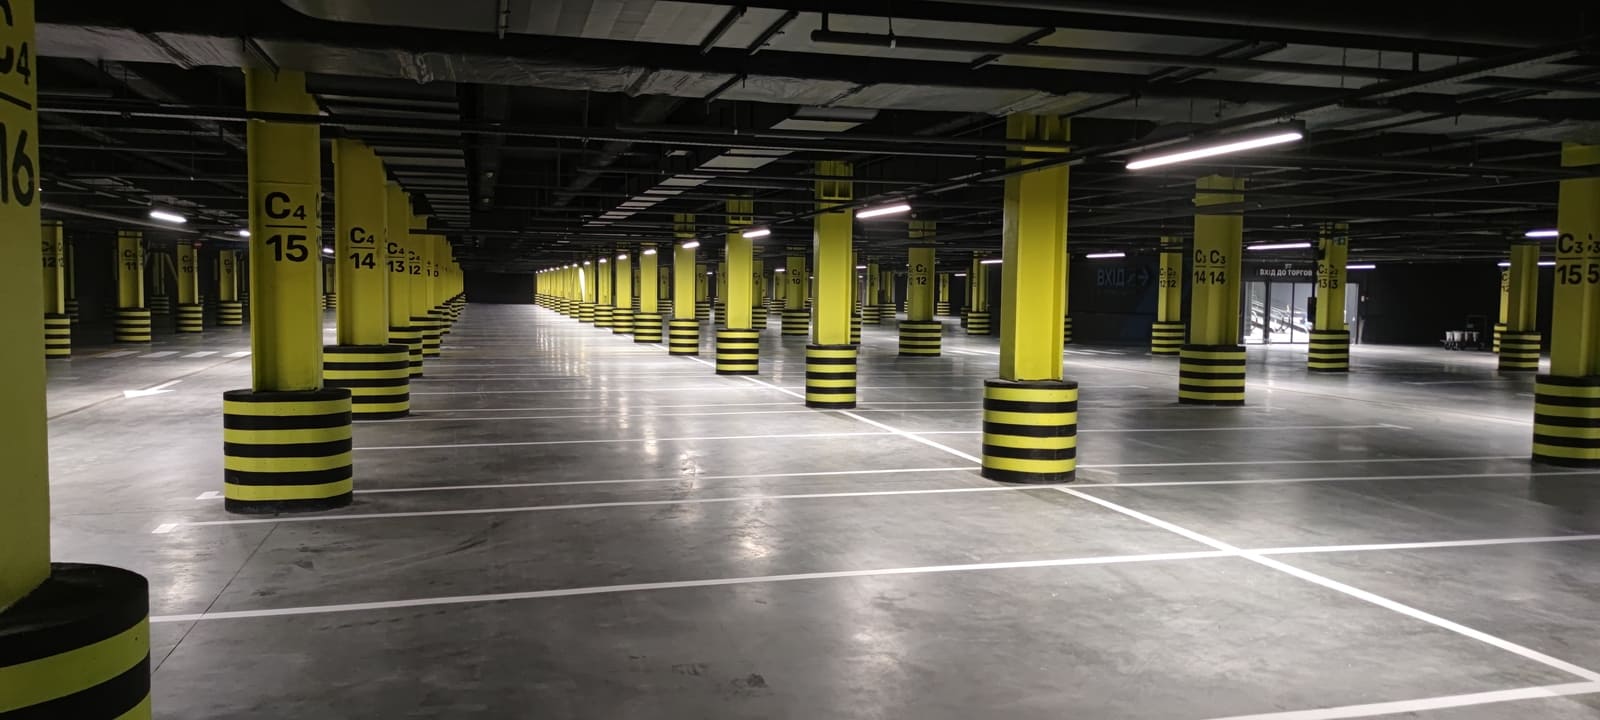
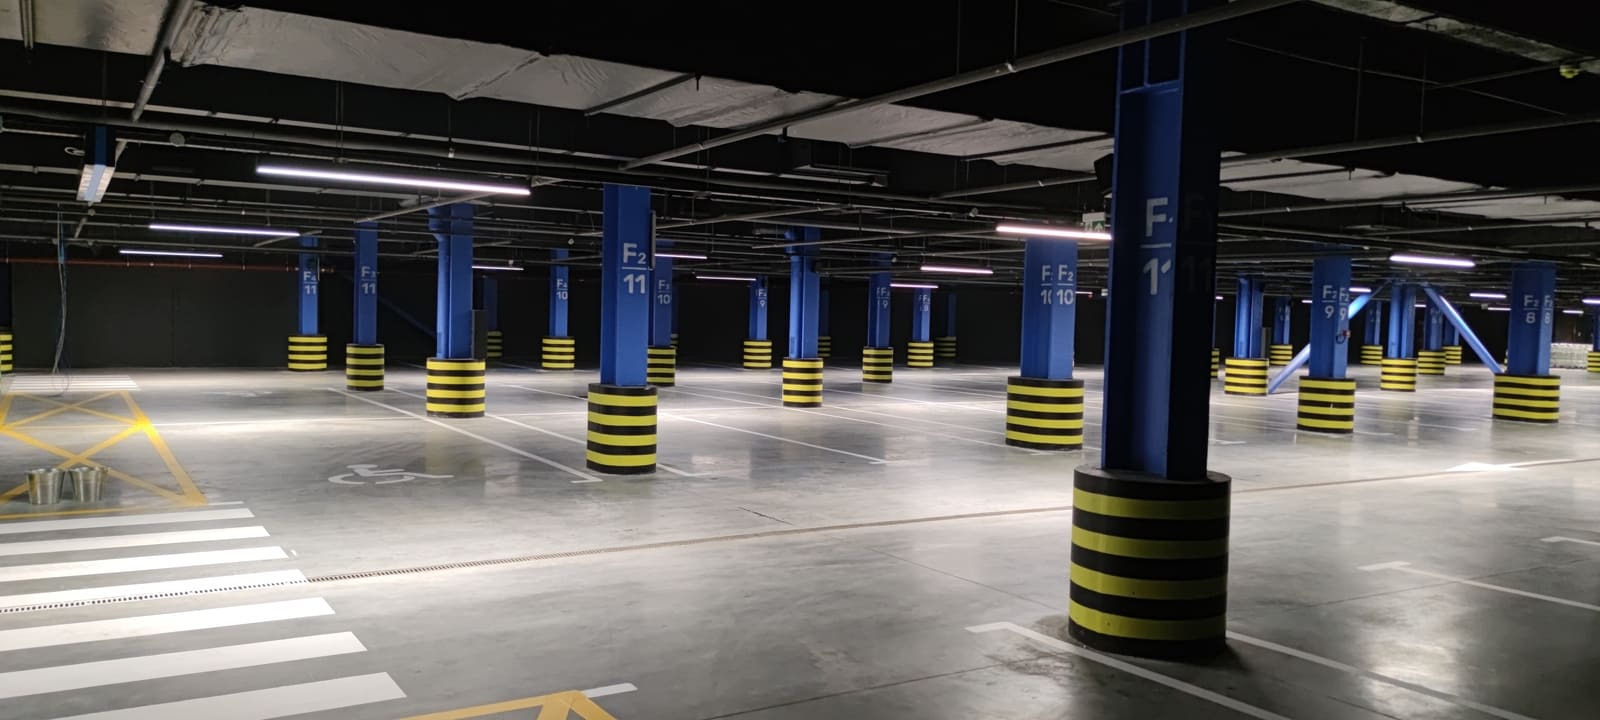
Late parking is available:
650 seats, including 53 for people with disabilities
Shelter:
For 6,000 people
Gabion retaining walls:
Height from 2.5 m to 4.5 m
Total length 430 m
Volume 1 621 m³
Autonomy:
Own rooftop solar power plant 576 m²
Gas and diesel generators
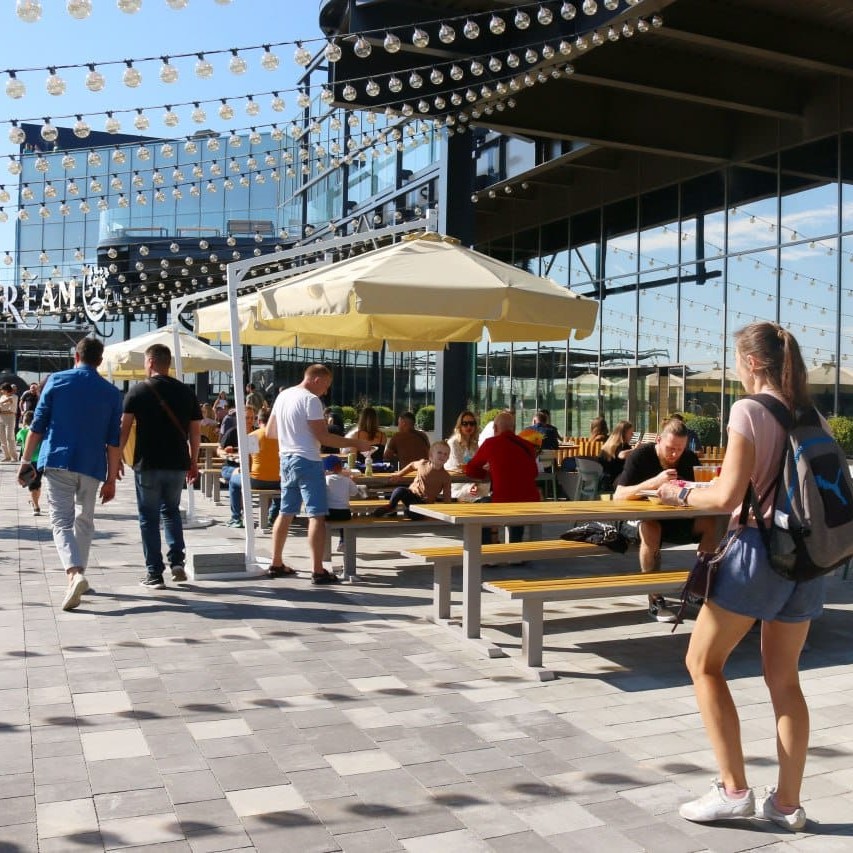
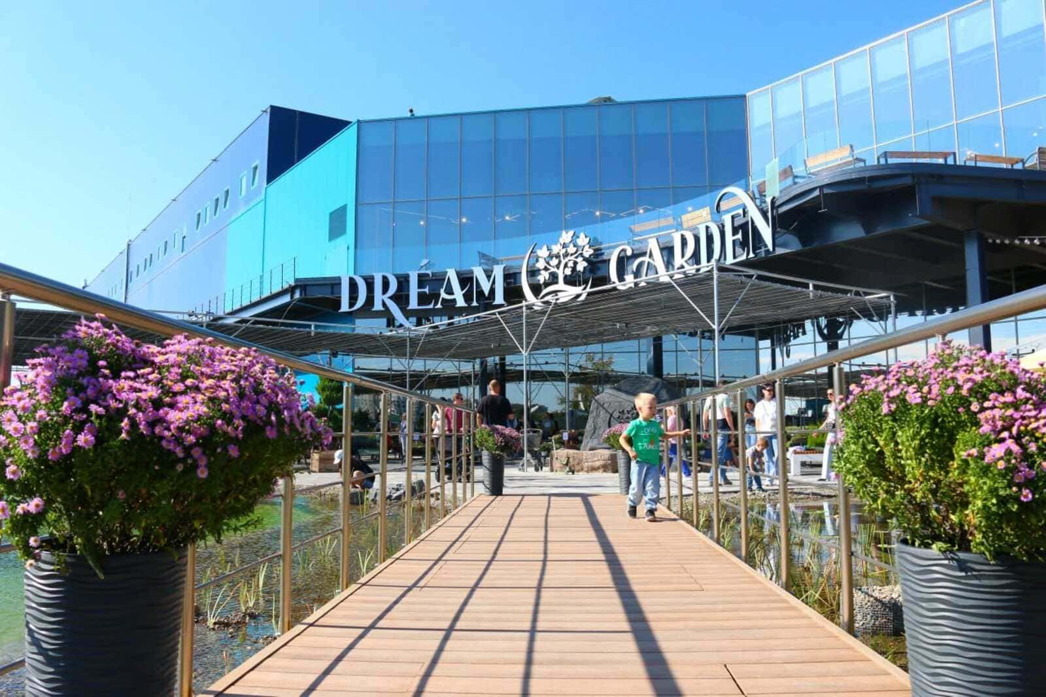
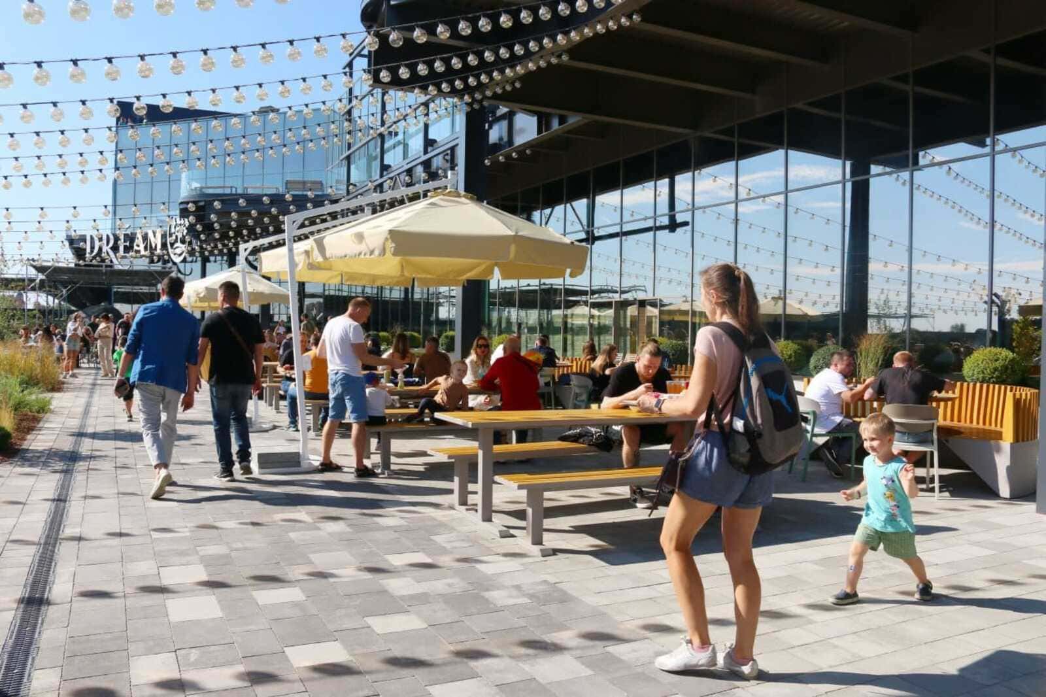
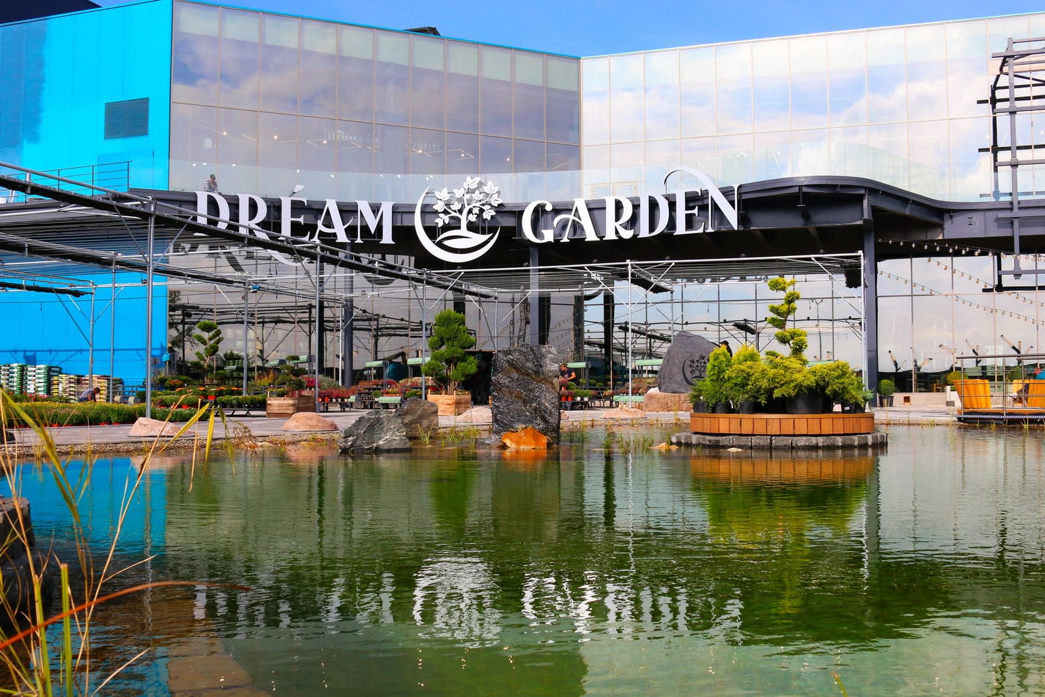
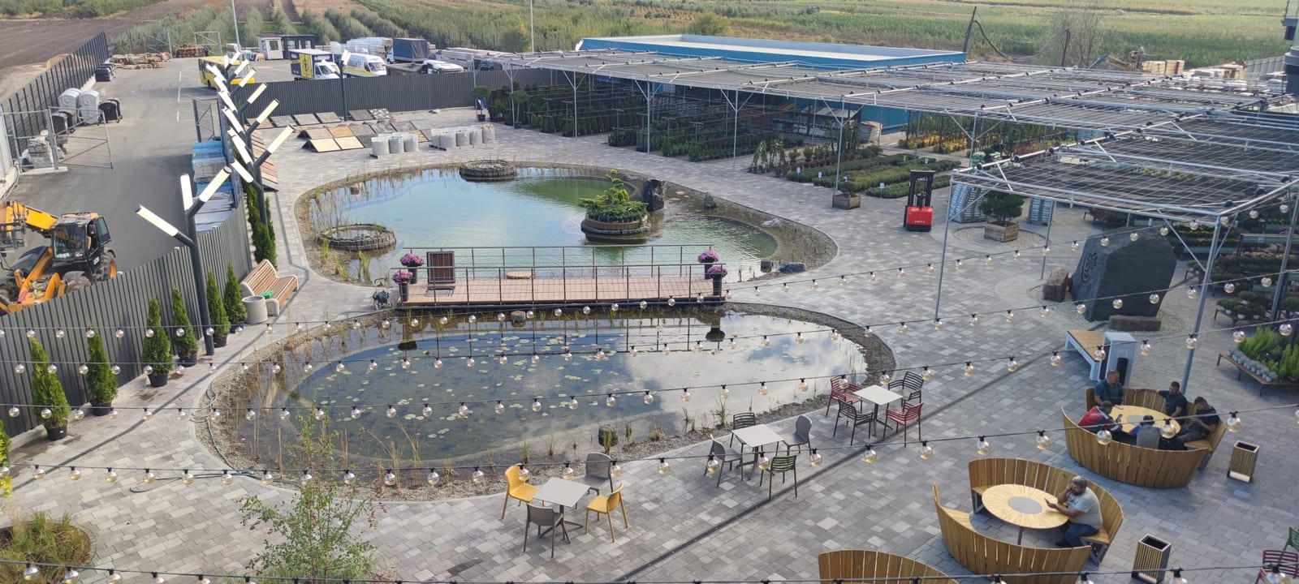
Dream garden:
Outdoor area with a lake 345 m²

Filling:
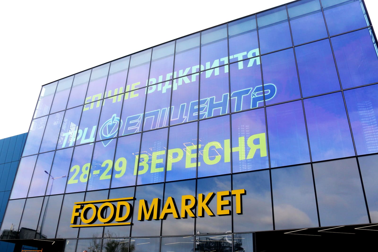
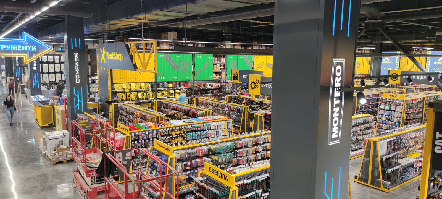
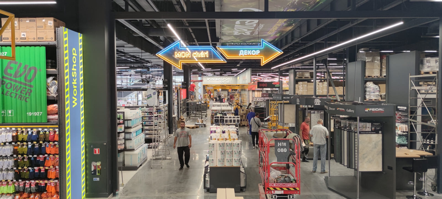
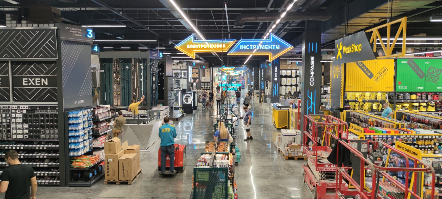
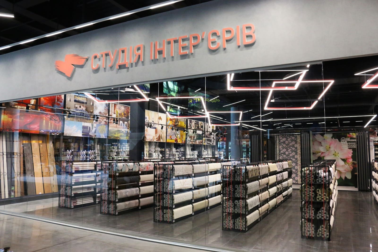
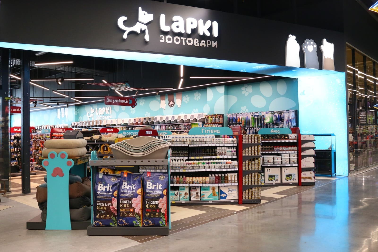
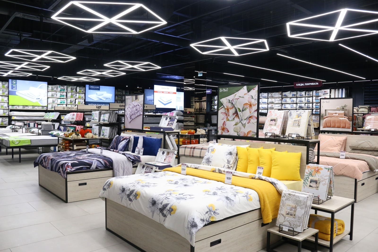
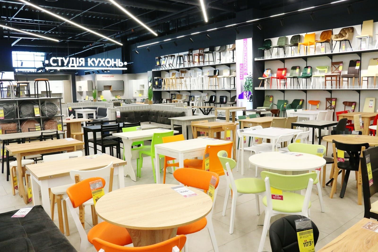
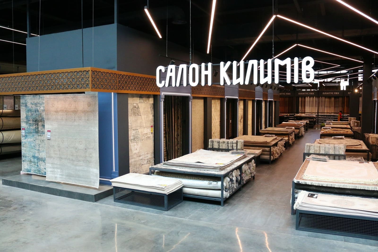
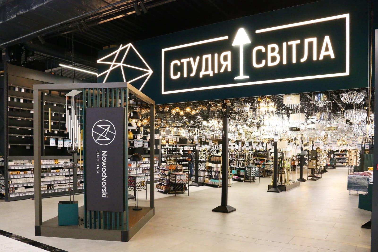
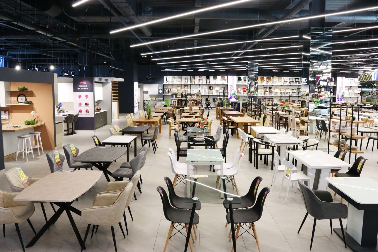
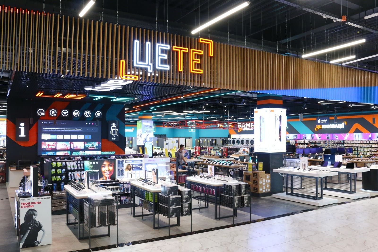
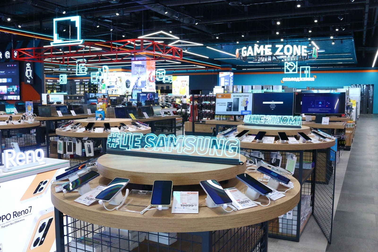
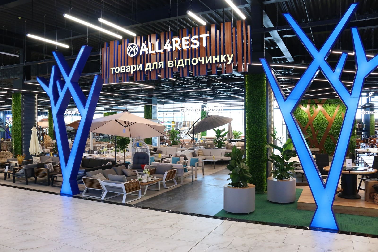
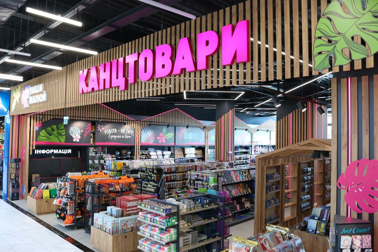
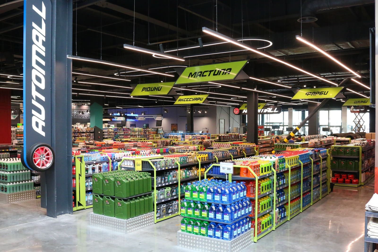
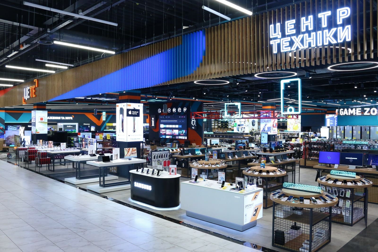
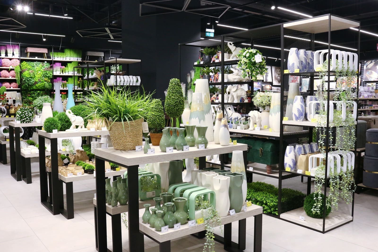
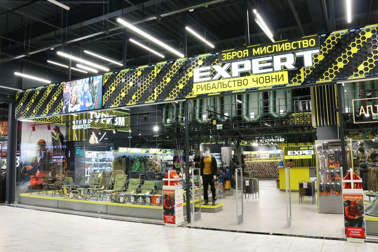
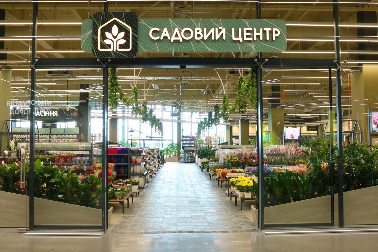
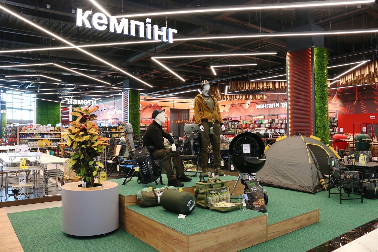
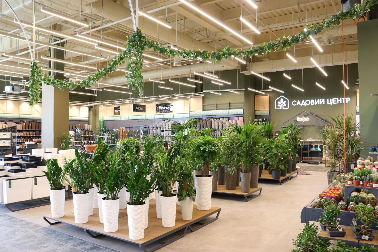
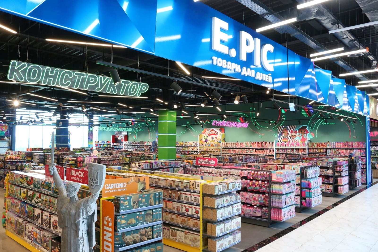
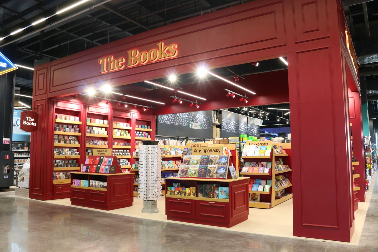
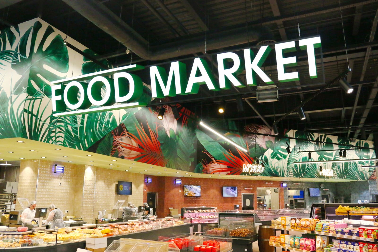
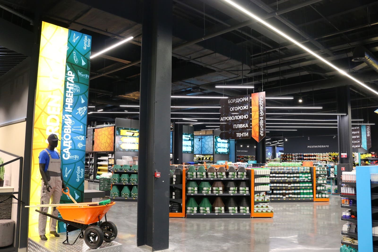
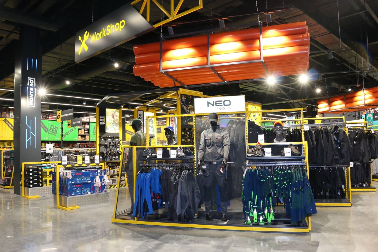
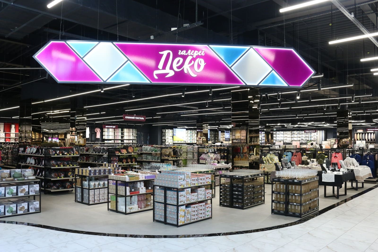
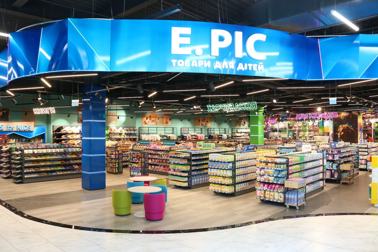
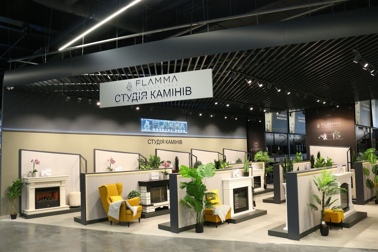
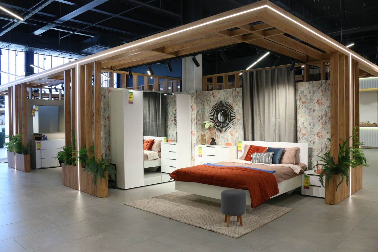
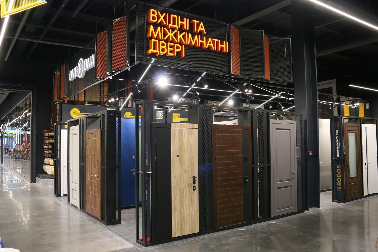
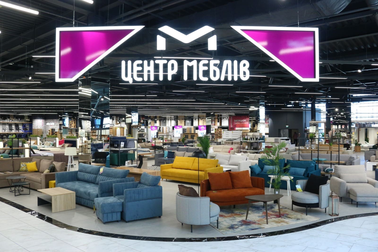
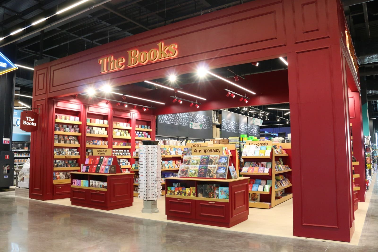
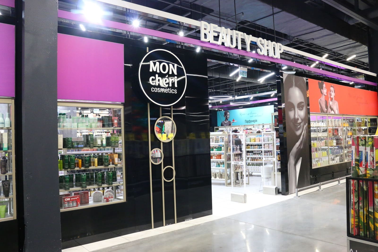
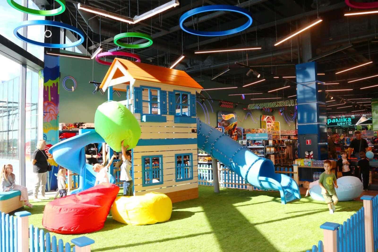
Food Market, TseTe, Deco Galleries, E.PIC, EPILAND, Multiservice, House of Water, Pharmacy 100+, coworking and recreation areas.
Polish fashion group LPP (Sinsay), Victoria's Secret, Famo, Secunda, Golden Age

Food court: Lviv croissants, Menya Musashi restaurant, Brewsel cafe

Location.

Order a consultation

If you need a comprehensive and competent approach to the construction of an industrial facility or a shopping center, our experts will help you determine the optimal technological solution